Search Every Listing

North Texas Home Search

The full NTREIS MLS, updated live. Every active listing in the markets we work, not a filtered selection.

Save
Ask
Tour
Hide
Share
$775,000
1 Day On Site

7158 Bluff Point
Frisco, TX 75036

For Sale|Single Family Residence|Active
3
Beds
3
Total Baths
2
Full Baths
1
Partial Bath
2,807
SqFt
$276
/SqFt
2017
Built
Subdivision:
Frisco Lakes By Del Webb Villa
County:
Denton
Call Now: 469-474-9129
Is this the listing for you? We can help make it yours.
469-474-9129
7158 Bluff Point7158 Bluff Point7158 Bluff Point7158 Bluff Point
Save
Ask
Tour
Hide
Share

Mortgage Calculator

Monthly Payment (Est.)

$3,536
Calculator powered by Showcase IDX, a Constellation1 Company. Copyright ©2026 Information is deemed reliable but not guaranteed.

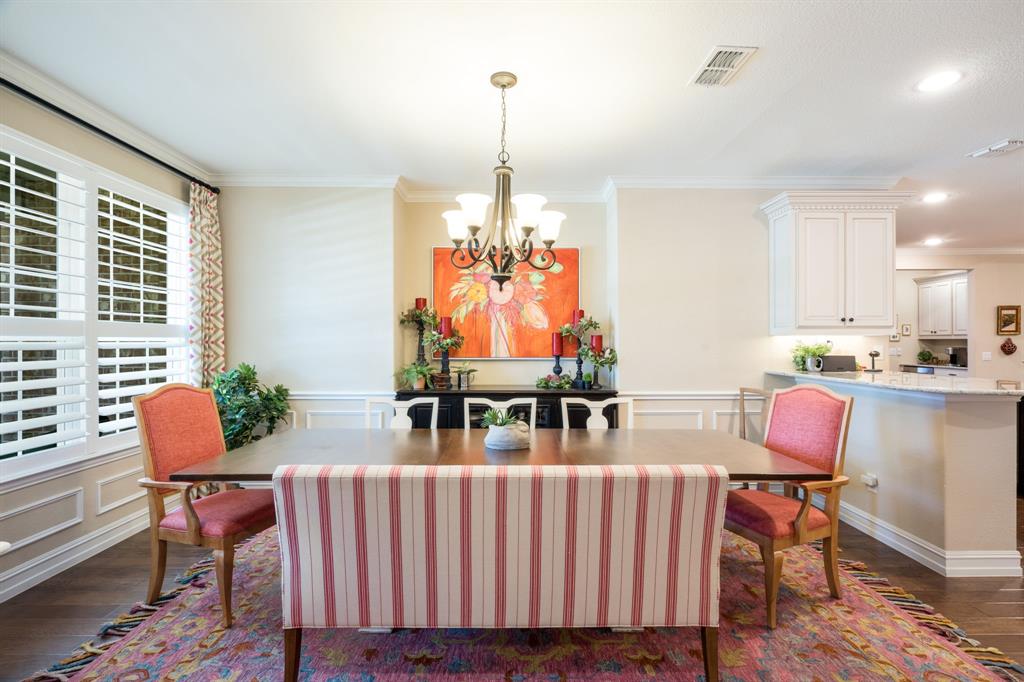
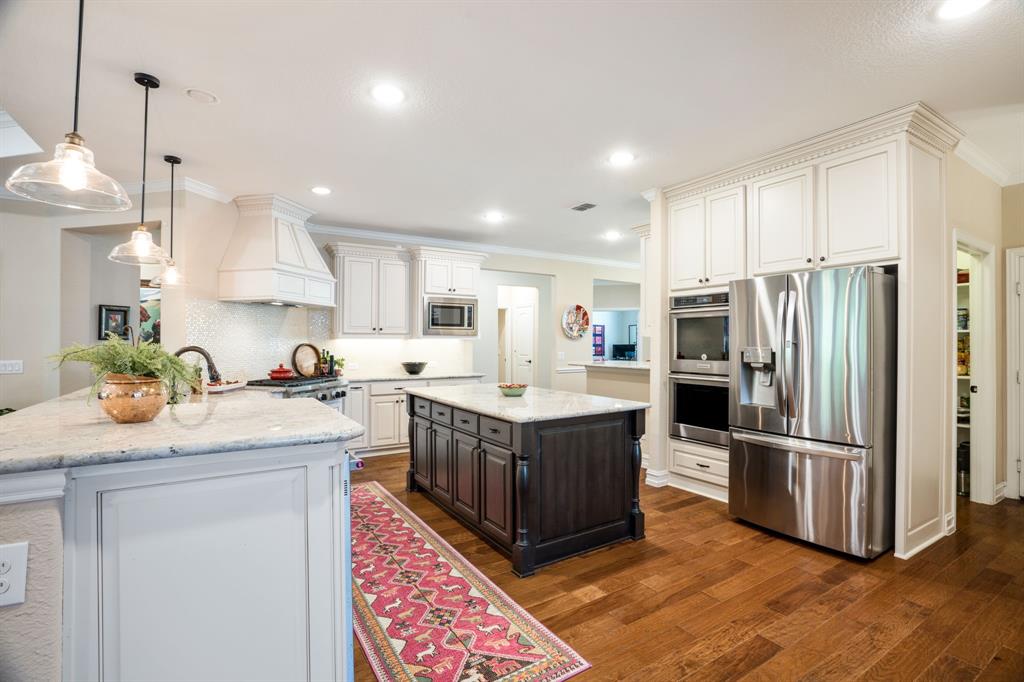
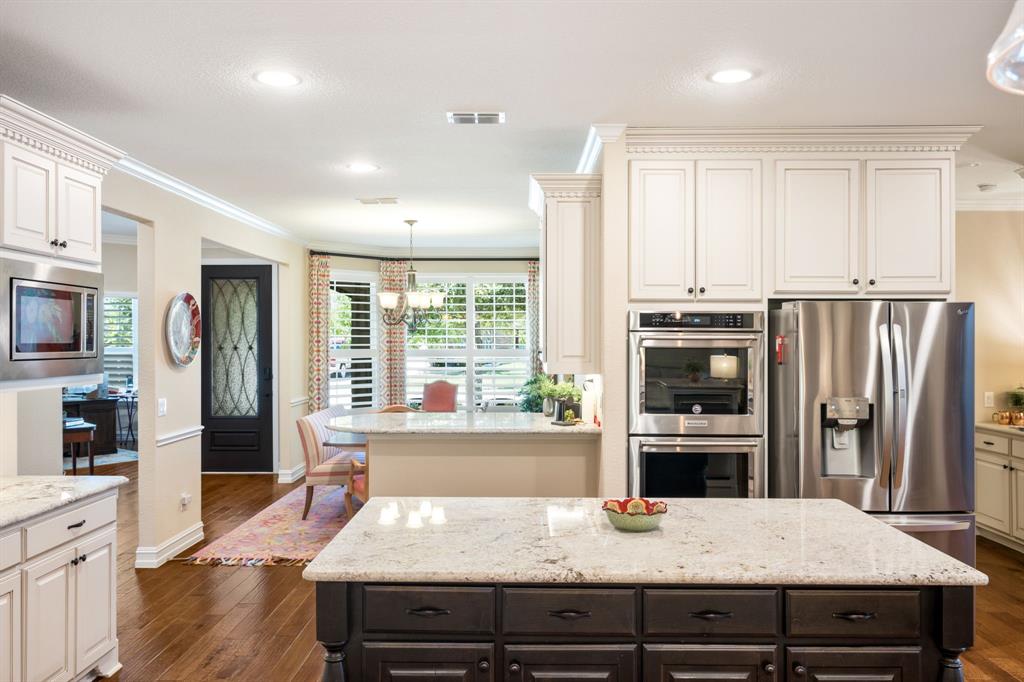
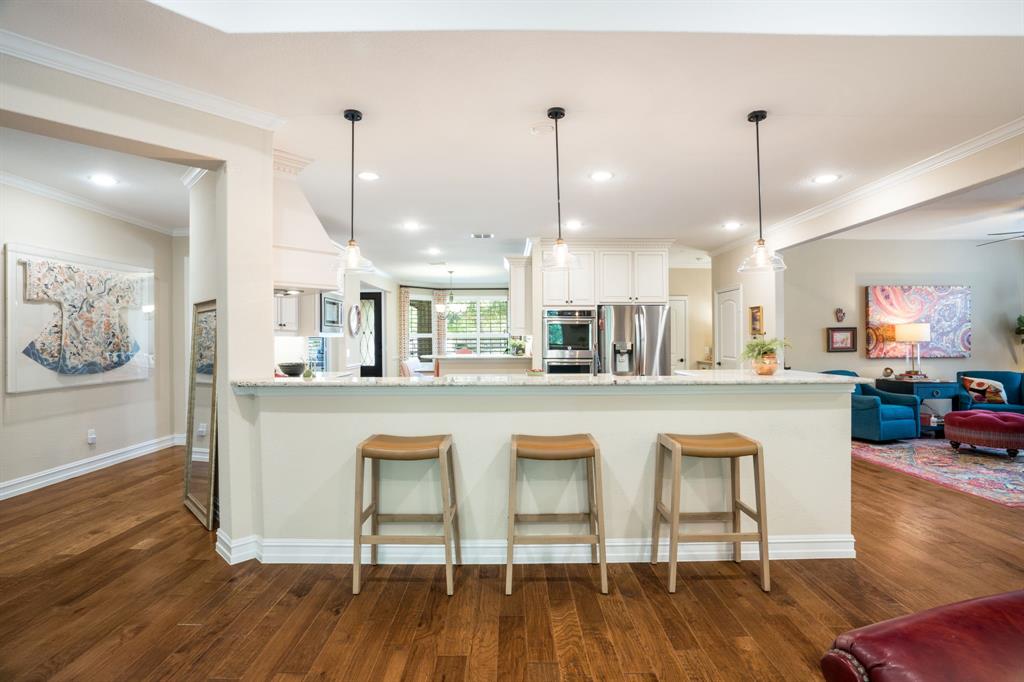
Gorgeous single-story tucked on a quiet cul-de-sac on a premier lot with lush green space views and no rear neighbors. This Sonoma Cove Estate Series home in Frisco Lakes by Del Webb delivers space, privacy, and refined quality, without a single compromise. Enjoy the unparalleled luxury lock-and-leave lifestyle that you’ve earned, where days are spent taking the golf cart to see your friends at the state-of-the-art community center and evenings are spent practicing your swing just across the street. Be welcomed to 2,807 square feet of exquisite single-story living with upgrades galore. The kitchen is the heart of the home, featuring white glazed cabinetry, a custom range hood, double built-in ovens, a spacious granite island and bar. The front office, with French doors, offers a dedicated workspace without sacrificing the home's open feel. The den features a fireplace and a built-in wine cooler, a cozy room perfect for movie nights. The sunroom adds even more flex space for a reading room or morning coffee with views of the greenery beyond the backyard fence. Step outside to a covered patio with a built-in grill and string-lit pergola is ready for evenings out. Escape to the spacious primary suite, which includes an oversized walk-in shower with a rainfall showerhead and dual vanities. The 3-car garage handles vehicles, golf carts, and storage with room to spare. Upgrades throughout include tray ceilings, plantation shutters, motorized blinds, hardwood floors, wainscoting and more. Frisco Lakes is one of DFW’s premier 55+ active adult communities, offering three amenity centers, indoor and resort-style pools, fitness facilities, tennis, pickleball, bocce, walking trails, fishing lakes and an 18-hole golf course. With on-site dining, weekly happy hours and more than 200 clubs and groups, every day offers something new. Lock the door and enjoy the lifestyle you’ve earned.

Save
Ask
Tour
Hide
Share
Listing Snapshot
Price 
$775,000
Days On Site 
1 Day
Bedrooms 
3
Inside Area (SqFt) 
2,807 sqft
Total Baths 
3
Full Baths 
2
Partial Baths 
1
Lot Size 
0.21 Acres
Year Built 
2017
MLS® Number 
21385792
Status 
Active
Property Tax 
$12,985
HOA/Condo/Coop Fees 
$200 monthly
Sq Ft Source 
N/A
Friends & Family
Recent Activity
22 hours agoListing updated with changes from the MLS®
yesterdayListing first seen on site
General Features
Acres 
0.21
Attached Garage 
Yes
Foundation 
Slab
Garage 
Yes
Garage Spaces 
3
Levels 
One
Parking 
GarageGarage Faces FrontGolf Cart GarageGatedAttached
Property Sub Type 
Single Family Residence
Sewer 
Public Sewer
Special Circumstances 
Standard
Style 
Traditional
Water Source 
Public
Interior Features
Appliances 
Built-In Gas RangeDishwasherGas RangeMicrowaveDouble OvenRefrigeratorWine Cooler
Cooling 
Central Air
Fireplace 
Yes
Fireplace Features 
Den
Fireplaces 
1
Flooring 
CarpetWood
Heating 
Central
Interior 
Open Floorplan
Window Features 
Shutters
Bath-Full 
Dimensions - 6 x 8Level - First
Bath-Half 
Dimensions - 5 x 5Level - First
Bedroom 
Dimensions - 11 x 12Level - FirstFeatures - Ceiling Fan(s)
Bonus Room 
Dimensions - 20 x 10Level - FirstFeatures - Ceiling Fan(s)
Den 
Dimensions - 15 x 15Level - FirstFeatures - Ceiling Fan(s)
Dining Room 
Dimensions - 11 x 16Level - First
Kitchen 
Dimensions - 20 x 18Level - FirstFeatures - Breakfast Bar, Kitchen Island, Pantry
Laundry 
Dimensions - 9 x 10Level - First
Living Room 
Dimensions - 20 x 18Level - FirstFeatures - Ceiling Fan(s)
Master Bathroom 
Dimensions - 14 x 20Level - First
Master Bedroom 
Dimensions - 18 x 14Level - FirstFeatures - Ceiling Fan(s)
Office 
Dimensions - 12 x 13Level - First
Save
Ask
Tour
Hide
Share
Exterior Features
Construction Details 
Brick
Exterior 
Built-in BarbecueOutdoor Grill
Fencing 
Back YardWrought Iron
Lot Features 
Cul-De-SacGreenbeltInterior Lot
Patio And Porch 
Covered
Roof 
Composition
Waterfront Features 
Lake Privileges
Windows/Doors 
Shutters
Community Features
Association Fee 
$600.0
Association Fee Frequency 
Quarterly
Community Features 
PoolClubhouseFitness CenterGatedLakeRacquetballRestaurantSidewalksTennis Court(s)
School District 
Little Elm ISD
Senior Community 
Yes
Financing Terms Available 
CashConventionalFHAVA Loan
Schools
School District
Little Elm ISD
Elementary School
Hackberry
Middle School
Lowell Strike
High School
Little Elm
Listing courtesy of Sharmy McDonald of Keller Williams Realty DPR Sharmy@McDonaldREGroup.com


© 2020 North Texas Real Estate Information Systems. All rights reserved. Information is deemed reliable but is not guaranteed accurate by the MLS or NTREIS. The information being provided is for the consumer's personal, non-commercial use, and may not be reproduced, redistributed, or used for any purpose other than to identify prospective properties consumers may be interested in purchasing.
Last checked: 2026-09-18 08:56 AM CDT

Neighborhood & Commute
Source: Walkscore
Disclosure: Community information and market data powered by Constellation Data Labs. Information is deemed reliable but not guaranteed.
Save
Ask
Tour
Hide
Share
Scroll to Top